

Address
86 Macdonnell Street, Kingston (Central City East), ON
Price
$ 2,899,000
Property Attributes
- ID#X13613388
- TypeSingle Family
- Listing Status Active
- MunicipalityKingston (Central City East)
- CityKingston (Central City East)
- Area14 - Central City East
- Neighbourhood14 - Central City East
- Postal CodeK7L 4B7
- Style
- Price$ 2,899,000
- Bedrooms4+2
- Bathrooms4
- Half Bathrooms2
Data Source:
Canadian Real Estate Association (CREA)
Property Description
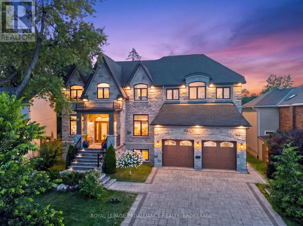
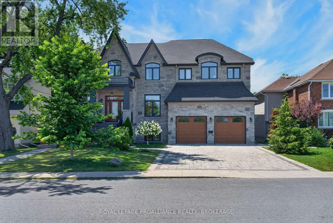
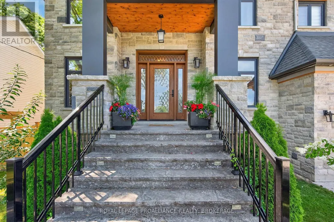
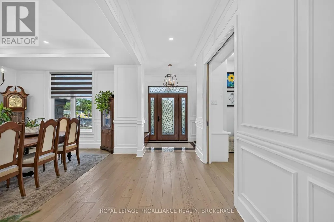
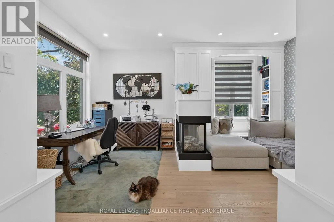
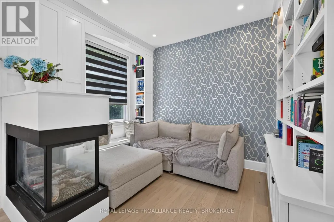
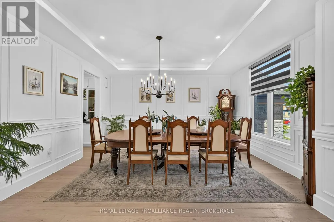
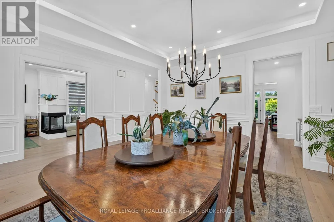
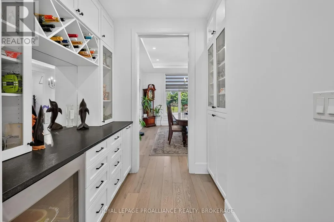
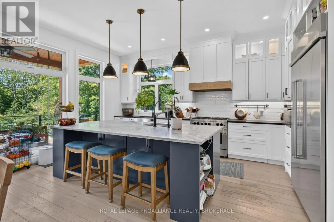
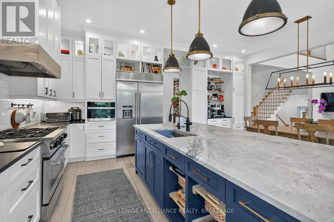
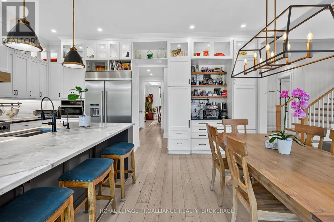
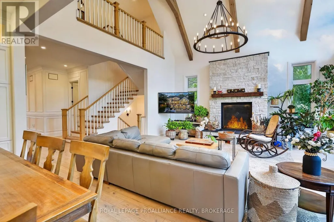
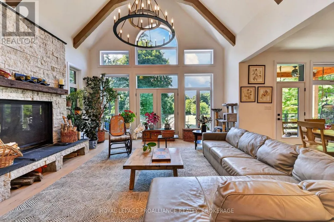
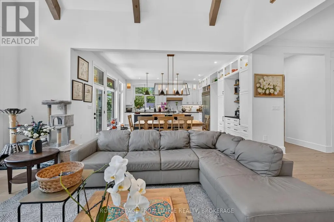
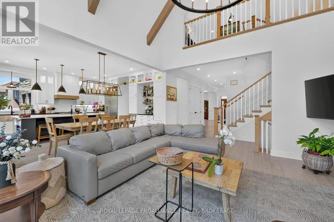
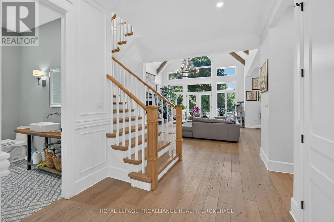
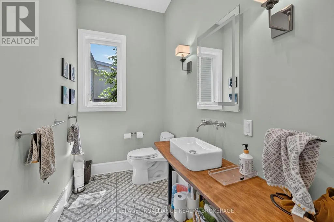
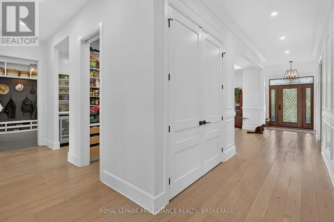
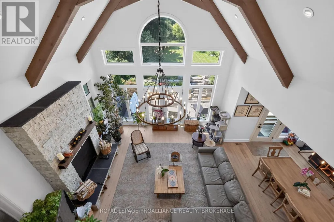
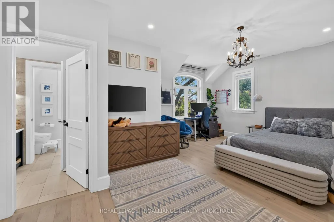
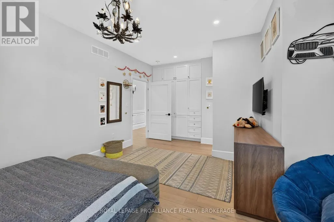
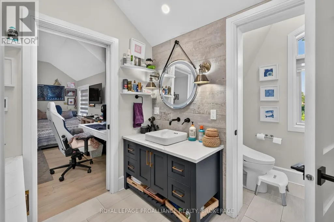
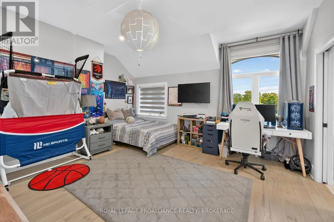
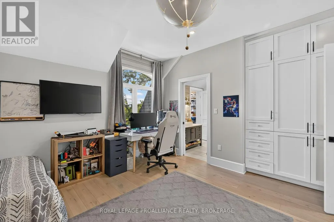
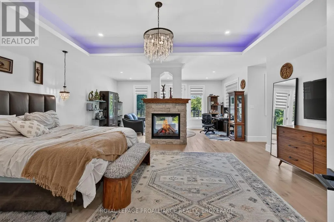
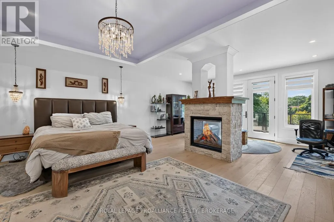
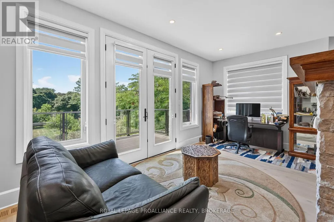
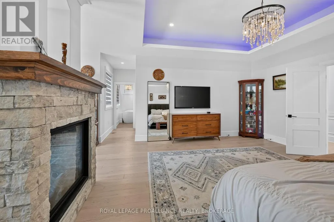
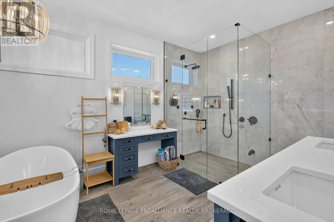
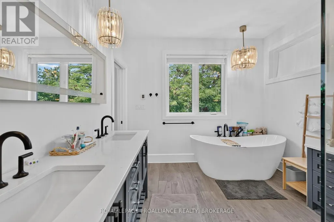
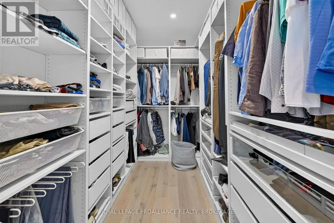
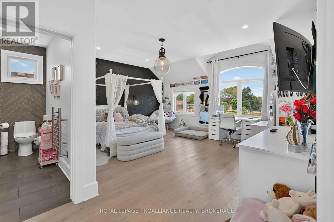
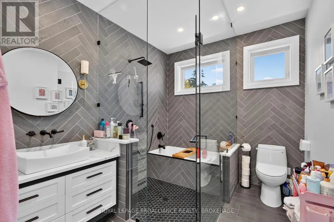
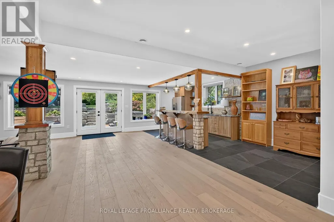
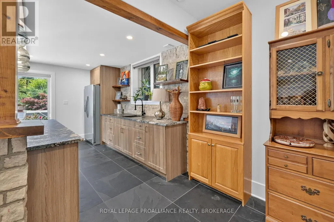
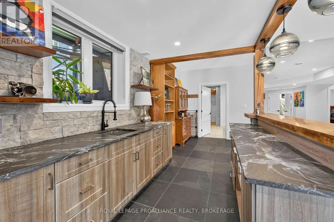
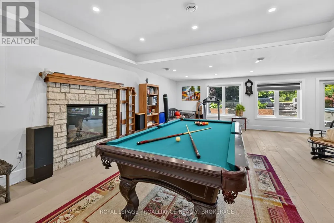
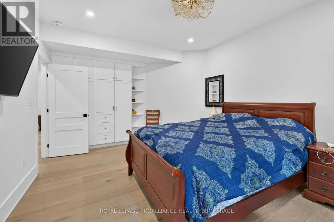
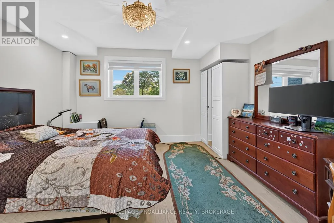
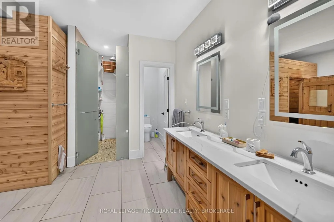
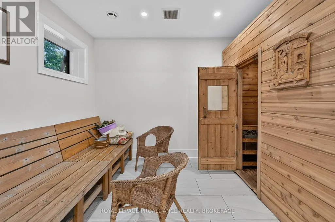
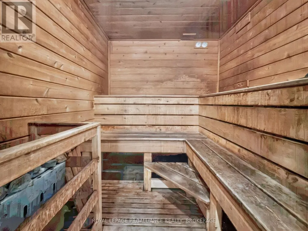
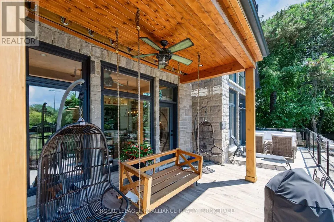
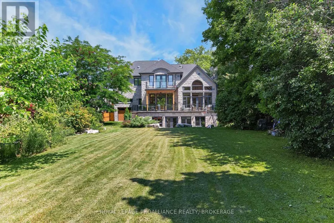
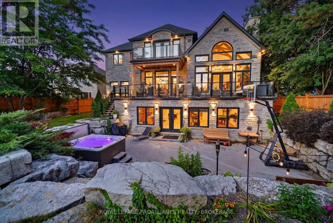
An exceptional executive residence in Kingston's prestigious Winston Churchill neighbourhood, offering over 6,000 sq. ft. of finished living space on a one-of-a-kind 256-foot-deep lot. Designed for effortless entertaining and refined everyday living, the main level showcases a chef's kitchen with marble countertops, a large island, and an impressive great room with soaring 20-foot vaulted ceilings and a wood-burning fireplace. The upper level is anchored by a luxurious primary retreat featuring a private balcony, double-sided fireplace, and spa-inspired ensuite with heated floors, complemented by three additional bedrooms, two full bathrooms, and a thoughtfully designed laundry room. The walkout lower level is dedicated to relaxation and entertaining, complete with a stylish bar, expansive recreation room, private sauna, and seamless access to the backyard. Surrounded by mature trees and backing onto peaceful green space, the outdoor setting offers exceptional privacy with a deck, hot tub, and beautifully landscaped grounds. Rarely does a property offer this combination of scale, craftsmanship, privacy, and location. A distinguished home in one of Kingston's most coveted neighbourhoods. (id:7434)
General Features
| Features | Wooded area, Flat site, Lighting, Dry, Level, Guest Suite, Sump Pump, Sauna |
|---|---|
| Easement | Unknown |
| Community Features | School Bus |
| Property Type | Single Family |
| Zoning Description | UR6 |
| CommunityName | 14 - Central City East |
| Amenities | Park, Place of Worship, Public Transit |
| Building Age | 6 to 15 years |
| Building Amenities | Fireplace(s) |
| Building Appliances | Hot Tub, Garage door opener remote(s), Dishwasher, Dryer, Garage door opener, Stove, Washer, Window Coverings, Refrigerator |
| Building Basement Features | Walk out |
| Building Cooling Type | Central air conditioning |
| Location Description | Cross Streets: Johnson Street and MacDonnell Street. ** Directions: Sir John A MacDonald BLVD to Johnson Street then onto MacDonnell Street #86. |
| Parking Space Total | 7 |
| Foundation Type | Poured Concrete |
| Building Type | House |
| Ownership Type | Freehold |
| Building.StoriesTotal | 2 |
Interior Features
| Building Fireplace Present | True |
|---|---|
| Building Fireplace Total | 4 |
| Building Heating Type | Forced air, Other, Radiant heat |
| Building Heating Fuel | Natural gas, Wood |
| Basement Development | Finished |
| Basement Type | Full (Finished) |
| Construction Style Attachment | Detached |
| Living Area Range | 3500 |
| Bedrooms | 4+2 |
Exterior Features
| Structure | Deck, Porch |
|---|---|
| ViewType | City view |
| Land Amenities | Park, Place of Worship, Public Transit |
| Landscape Features | Landscaped |
| Sewer | Sanitary sewer |
| Exterior Finish | Stone |
| Fence Type | Fenced yard |
Room Details
| Room | Dimensions | Level | Flooring | Details |
|---|---|---|---|---|
| Bathroom | 3.82 m x 3.43 m | Upper Level | 3.43 m | |
| Bedroom | 5.4 m x 6.01 m | Upper Level | 6.01 m | |
| Dining room | 4.34 m x 4.91 m | Main level | 4.91 m | |
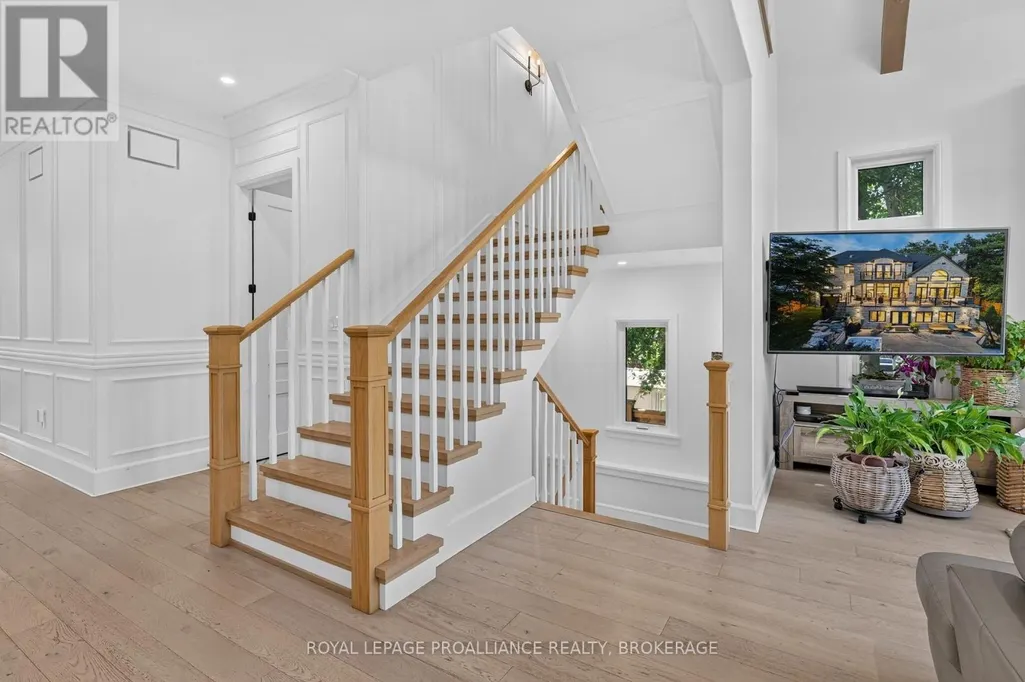
| Foyer | 3.16 m x 1.66 m | Main level | 1.66 m | |
| Kitchen | 5.88 m x 5.4 m | Main level | 5.4 m | |
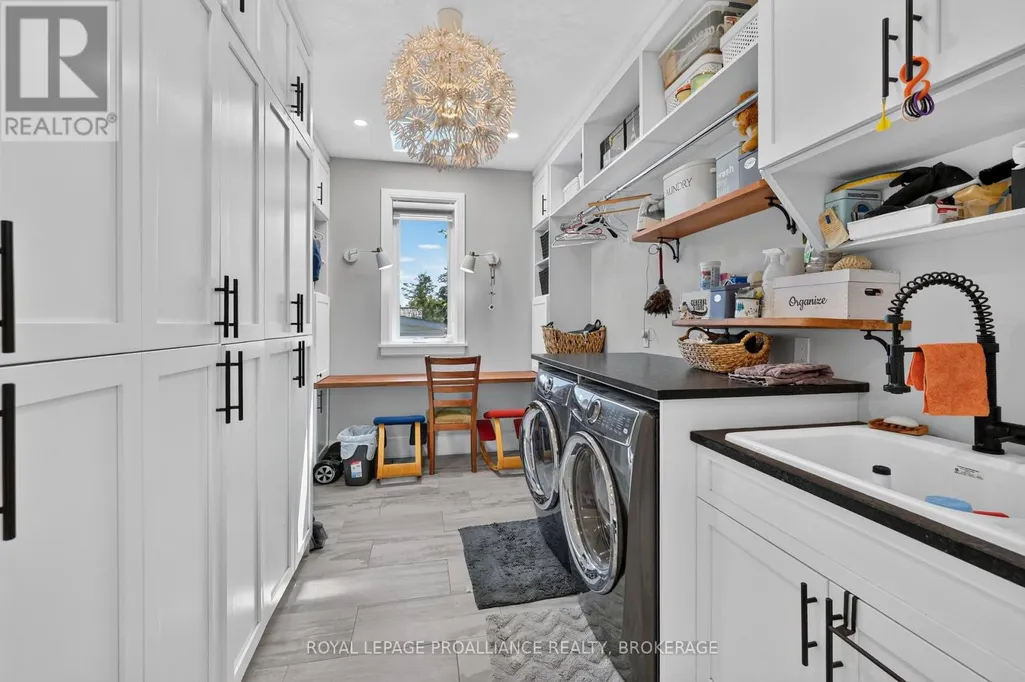
| Laundry room | 3.9 m x 2.6 m | Upper Level | 2.6 m | |
| Living room | 3.9 m x 2.6 m | Main level | 2.6 m | |
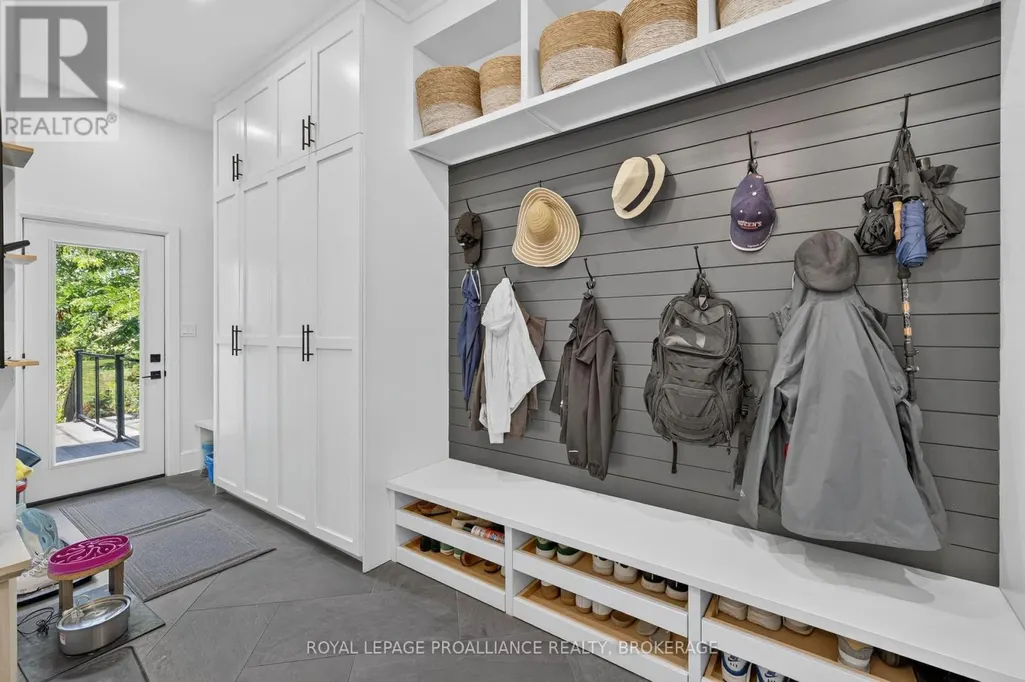
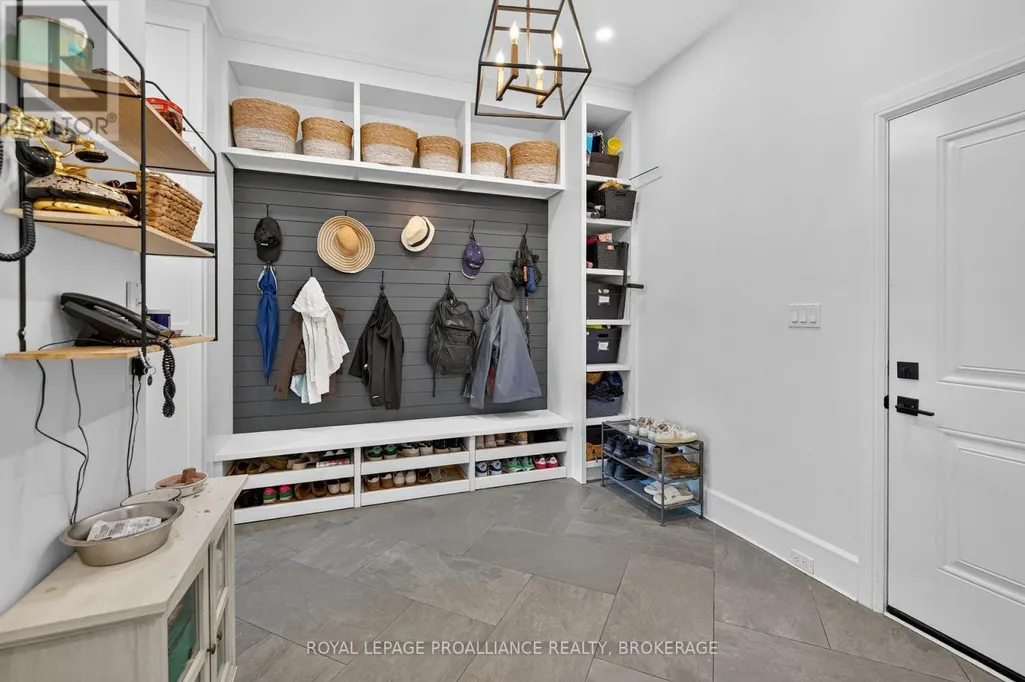
| Mud room | 3.4 m x 5.59 m | Second level | 5.59 m | |
| Office | 3.67 m x 5.37 m | Main level | 5.37 m | |
| Other | 2.2 m x 3.39 m | Upper Level | 3.39 m | |
| Pantry | 1.31 m x 2.09 m | Main level | 2.09 m | |
| Primary Bedroom | 8.17 m x 8.05 m | Upper Level | 8.05 m | |
| Recreational, Games room | 11.29 m x 12.73 m | Lower level | 12.73 m |
Amenities
- Views
- New Construction
- Adult 55+
- Lease To Own
- No Strata Fees
- Furnished
- Primary On Main
- Air Conditioning
- Seller Finance
- Green
- Fixer Upper
- Horse
- Golf
- Fireplace
- Deck
- Garage
- Basement
- Pool

Property vs Single Family Average in K7L 4B7
Price
In The Neighbourhood
Kingston (Central City East)
$ 539,900
- Type
- Single Family
- Rooms
- 4 Beds + 2 Baths
RE/MAX HALLMARK FIRST GROUP REALTY LTD. , BROKERAGE
Kingston (Central City East)
$ 875,000
- Type
- Single Family
- Rooms
- 5 Beds + 2 Baths
CENTURY 21 HERITAGE GROUP LTD., BROKERAGE
Kingston (Central City East)
$ 999,999
- Type
- Single Family
- Rooms
- 3 Beds + 2.5 Baths
CENTURY 21 HERITAGE GROUP LTD., BROKERAGE
Open House
Kingston (Central City East)
$ 709,000
- Type
- Single Family
- Rooms
- 3 Beds + 1 Baths
ROYAL LEPAGE PROALLIANCE REALTY, BROKERAGE
Kingston (Central City East)
$ 949,900
- Type
- Single Family
- Rooms
- 9 Beds + 3 Baths
RE/MAX FINEST REALTY INC., BROKERAGE
Kingston (Central City East)
$ 675,000
- Type
- Single Family
- Rooms
- 5 Beds + 1.5 Baths
RE/MAX RISE EXECUTIVES, BROKERAGE
Kingston (Central City East)
$ 499,900
- Type
- Single Family
- Rooms
- 2 Beds + 2 Baths
EXP REALTY, BROKERAGE
Kingston (Central City East)
$ 824,900
- Type
- Single Family
- Rooms
- 3 Beds + 2 Baths
SUTTON GROUP-MASTERS REALTY INC., BROKERAGE
Kingston (Central City East)
$ 2,295,000
- Type
- Single Family
- Rooms
- 5 Beds + 3.5 Baths
ROYAL LEPAGE PROALLIANCE REALTY, BROKERAGE
Kingston (Central City East)
$ 970,000
- Type
- Single Family
- Rooms
- 5 Beds + 3 Baths
ROYAL LEPAGE SIGNATURE REALTY
Kingston (Central City East)
$ 889,900
- Type
- Single Family
- Rooms
- 7 Beds + 2.5 Baths
RE/MAX FINEST REALTY INC., BROKERAGE
Kingston (Central City East)
$ 1,150,000
- Type
- Single Family
- Rooms
- 4 Beds + 2.5 Baths
ROYAL LEPAGE PROALLIANCE REALTY, BROKERAGE
Kingston (Central City East)
$ 799,900
- Type
- Single Family
- Rooms
- 5 Beds + 3 Baths
RE/MAX FINEST REALTY INC., BROKERAGE
